

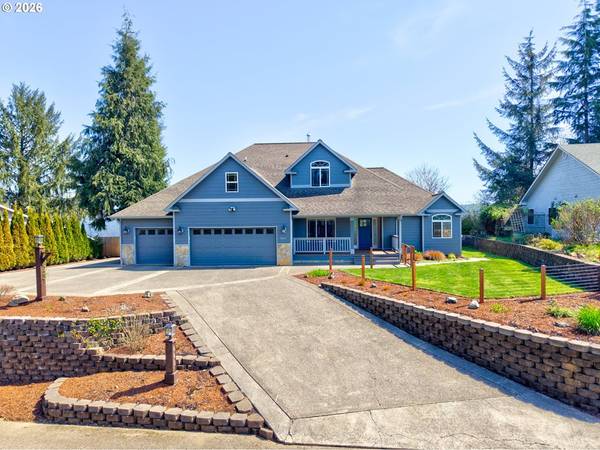


Bought with Pacific Properties
For more information regarding the value of a property, please contact us for a free consultation.
Key Details
Sold Price $700,000
Property Type Single Family Home
Sub Type Single Family Residence
Listing Status Sold
Purchase Type For Sale
Square Footage 2,296 sqft
Price per Sqft $304
MLS Listing ID 590180683
Sold Date 09/08/26
Style Custom Style
Bedrooms 4
Full Baths 2
HOA Y/N No
Year Built 2005
Annual Tax Amount $5,986
Tax Year 2025
Lot Size 0.320 Acres
Property Sub-Type Single Family Residence
Property Description
Experience the best of coastal living in this impeccably maintained, custom-built home, perfectly positioned to capture breathtaking panoramic views of the Coos River and valley. The heart of the home is a fabulous kitchen featuring elegant granite countertops, a butcher block island, and newer stainless steel appliances, all flowing seamlessly into a living area anchored by a cozy wood stove for those crisp Oregon evenings. Rich hickory wood floors guide you through the main level to a slider that opens onto a brand-new, expansive composite deck. After a day of exploring the coast, unwind in the private hot tub while soaking in the serene river vistas. The main floor offers a luxurious master suite with coved ceilings, a large walk-in closet, and a spa-like bathroom featuring a custom tiled walk-in shower. Upstairs, you'll find three spacious bedrooms, a secondary family room, and a full bath, providing plenty of space for family or guests. Complete with high ceilings, built-in interior sprinklers for added peace of mind, a three-car garage and dedicated RV parking with hookups, this home perfectly blends elegance and functionality in one of Coos Bay's most desirable locations.
Location
State OR
County Coos
Area _260
Rooms
Basement Crawl Space
Interior
Interior Features Ceiling Fan, Garage Door Opener, Granite, High Ceilings, High Speed Internet, Laundry, Sprinkler, Tile Floor, Vaulted Ceiling, Washer Dryer, Wood Floors
Heating Heat Pump
Cooling Heat Pump
Fireplaces Number 1
Fireplaces Type Stove, Wood Burning
Appliance Convection Oven, Dishwasher, Disposal, Double Oven, E N E R G Y S T A R Qualified Appliances, Free Standing Range, Free Standing Refrigerator, Granite, Microwave, Pantry, Plumbed For Ice Maker, Stainless Steel Appliance
Exterior
Exterior Feature Builtin Hot Tub, Deck, Free Standing Hot Tub, R V Hookup, R V Parking, Tool Shed, Yard
Parking Features Attached
Garage Spaces 3.0
View Mountain, River, Trees Woods
Roof Type Composition
Accessibility BuiltinLighting, MainFloorBedroomBath, MinimalSteps, NaturalLighting, Parking, Pathway, RollinShower, UtilityRoomOnMain, WalkinShower
Garage Yes
Building
Lot Description Cul_de_sac, Private Road, Terraced, Trees
Story 2
Foundation Concrete Perimeter
Sewer Public Sewer
Water Public Water
Level or Stories 2
Schools
Elementary Schools Eastside
Middle Schools Millicoma
High Schools Marshfield
Others
Senior Community No
Acceptable Financing Cash, Conventional
Listing Terms Cash, Conventional
Read Less Info
Want to know what your home might be worth? Contact us for a FREE valuation!

Our team is ready to help you sell your home for the highest possible price ASAP

Nearby Schools & Businesses
Get More Information