

Bought with eXp Realty, LLC
For more information regarding the value of a property, please contact us for a free consultation.
Key Details
Sold Price $789,000
Property Type Single Family Home
Sub Type Single Family Residence
Listing Status Sold
Purchase Type For Sale
Square Footage 2,601 sqft
Price per Sqft $303
Subdivision Serres Farms
MLS Listing ID 303457107
Sold Date 08/20/26
Style Stories2, Craftsman
Bedrooms 4
Full Baths 3
HOA Fees $75/mo
HOA Y/N Yes
Year Built 2026
Annual Tax Amount $2,144
Tax Year 2025
Property Sub-Type Single Family Residence
Property Description
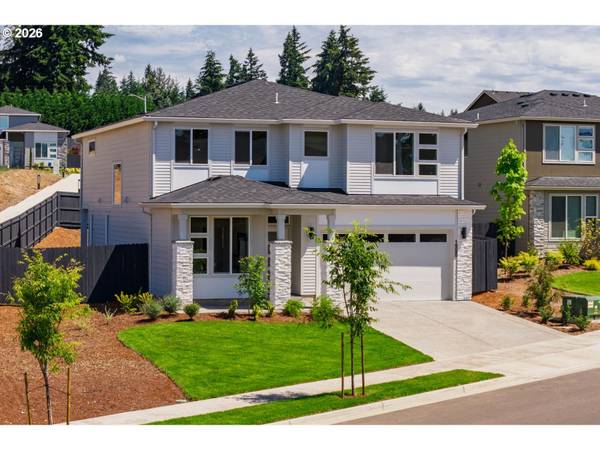
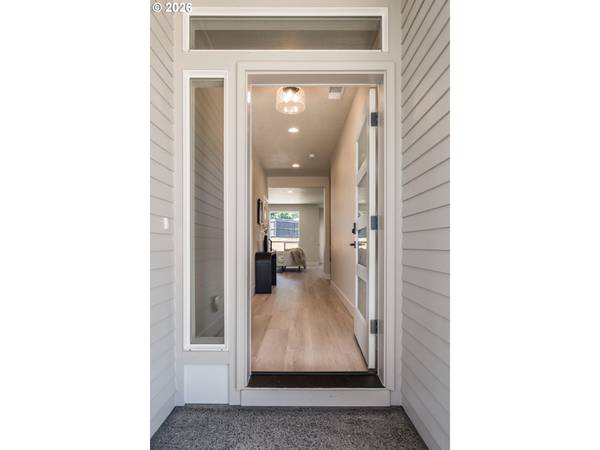
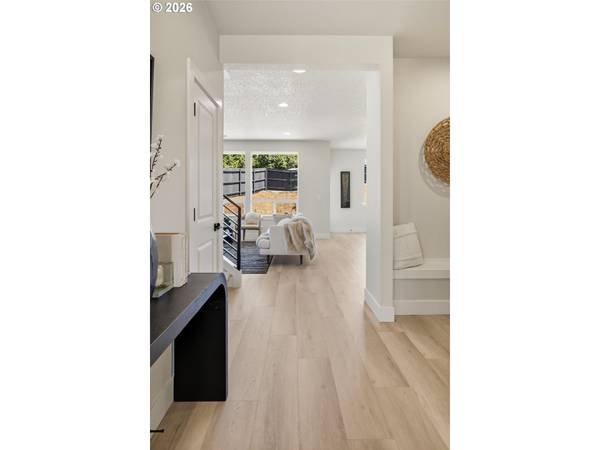
Move-in ready! The Eldridge plan offers 4 bedrooms (including a main-level bedroom) 3 full baths, a 2-car garage, and a spacious loft perfect for a second living area, office, or media room. The kitchen features pure white upper cabinets complimented with dark rich lower cabinets, a graphite colored backsplash, slab quartz countertops, and upgraded stainless steel appliances including double ovens, a built-in microwave, and a 36" gas cooktop. The open layout flows seamlessly into the dining area and covered patio. Upstairs, the primary suite includes a large split walk-in closet. Enjoy morning sun in the fully fenced and landscaped backyard, with plenty of space for entertaining, gardening, play, or relaxation. Located in the new Serres Farms community with convenient access to shopping, dining, entertainment, and major routes including I-205, Highway 213, and Highway 99. Built by a trusted local builder known for quality craftsmanship and a strong warranty program. Come see why so many buyers are choosing Serres Farms. Photos are of actual home.
Location
State OR
County Clackamas
Area _146
Rooms
Basement Crawl Space
Interior
Interior Features Garage Door Opener, High Ceilings, Laminate Flooring, Wallto Wall Carpet
Heating Forced Air95 Plus
Fireplaces Type Gas
Appliance Dishwasher, Disposal, Gas Appliances, Island, Pantry, Quartz, Stainless Steel Appliance, Tile
Exterior
Exterior Feature Yard
Parking Features Attached
Garage Spaces 2.0
Roof Type Composition
Accessibility BuiltinLighting, GarageonMain, MainFloorBedroomBath, NaturalLighting
Garage Yes
Building
Story 2
Sewer Public Sewer
Water Public Water
Level or Stories 2
Schools
Elementary Schools Holcomb
Middle Schools Tumwata
High Schools Oregon City
Others
Senior Community No
Acceptable Financing Cash, Conventional, VALoan
Listing Terms Cash, Conventional, VALoan
Read Less Info
Want to know what your home might be worth? Contact us for a FREE valuation!

Our team is ready to help you sell your home for the highest possible price ASAP

Nearby Schools & Businesses
Get More Information