

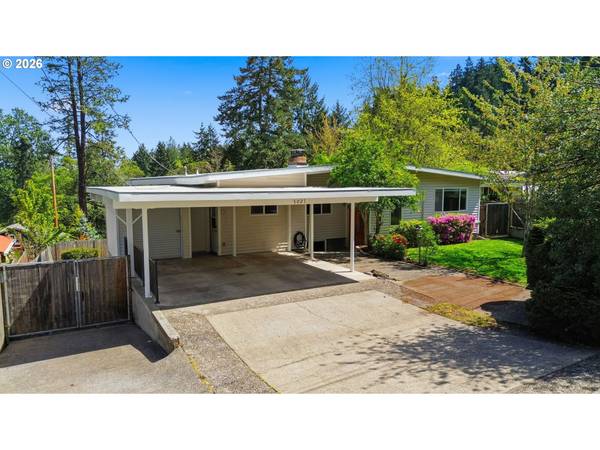


Bought with Real Broker
For more information regarding the value of a property, please contact us for a free consultation.
Key Details
Sold Price $797,800
Property Type Single Family Home
Sub Type Single Family Residence
Listing Status Sold
Purchase Type For Sale
Square Footage 2,858 sqft
Price per Sqft $279
MLS Listing ID 149155046
Sold Date 05/28/26
Style Daylight Ranch, Mid Century Modern
Bedrooms 4
Full Baths 2
HOA Y/N No
Year Built 1958
Annual Tax Amount $6,042
Tax Year 2025
Lot Size 0.260 Acres
Property Sub-Type Single Family Residence
Property Description
Beautifully updated and versatile 4-bedroom, 2.5-bath home offering 3,161 sq ft with excellent dual-living or income potential! The fully remodeled upper level showcases modern upgrades throughout, including a ductless heating and cooling system, custom kitchen cabinetry, stylish countertops, stainless steel appliances, durable LifeProof LVP flooring, and updated vinyl windows. Enjoy a thoughtfully designed layout with abundant natural light and contemporary finishes.The luxurious primary suite features a stunning bathroom remodel with an oversized roll-in tile shower, elegant freestanding soaking tub, and high-end finishes—creating a true spa-like retreat.Downstairs, the walk-out basement provides incredible flexibility with its own exterior entrance, full second kitchen, bathroom, two bedrooms, and spacious great room—ideal for multi-generational living, guest quarters, or potential ADU setup.Additional highlights include a newer roof and a layout that offers both comfort and opportunity. Conveniently located in Eugene, this home blends modern updates with functional living space - ready for it's next owner!
Location
State OR
County Lane
Area _244
Rooms
Basement Daylight, Exterior Entry, Full Basement
Interior
Interior Features Accessory Dwelling Unit, High Ceilings, High Speed Internet, Laundry, Luxury Vinyl Plank, Quartz, Separate Living Quarters Apartment Aux Living Unit, Soaking Tub, Sprinkler, Tile Floor, Vinyl Floor, Wallto Wall Carpet, Washer Dryer
Heating Baseboard, Ductless, Mini Split
Cooling Heat Pump, Mini Split
Fireplaces Number 2
Fireplaces Type Insert, Stove, Wood Burning
Appliance Builtin Oven, Cooktop, Dishwasher, Disposal, Free Standing Range, Free Standing Refrigerator, Island, Microwave, Pantry, Plumbed For Ice Maker, Quartz, Range Hood, Solid Surface Countertop, Stainless Steel Appliance
Exterior
Exterior Feature Covered Patio, Deck, Fenced, Patio, Porch, R V Parking, R V Boat Storage, Tool Shed, Yard
Parking Features Attached, Carport
Garage Spaces 2.0
View City, Mountain, Territorial
Roof Type BuiltUp,Membrane
Garage Yes
Building
Lot Description Gentle Sloping, Terraced
Story 2
Foundation Concrete Perimeter, Slab
Sewer Public Sewer
Water Public Water
Level or Stories 2
Schools
Elementary Schools Adams
Middle Schools Arts & Tech
High Schools Churchill
Others
Senior Community No
Acceptable Financing Cash, Conventional, FHA, VALoan
Listing Terms Cash, Conventional, FHA, VALoan
Read Less Info
Want to know what your home might be worth? Contact us for a FREE valuation!

Our team is ready to help you sell your home for the highest possible price ASAP

Nearby Schools & Businesses
Get More Information